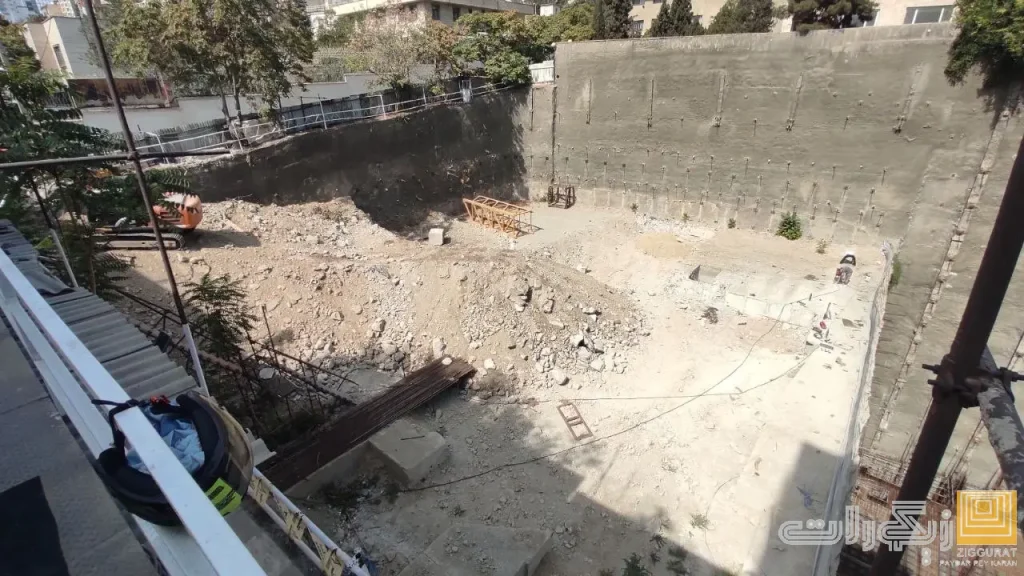
Golestan-saadat abad
SystemSoil Nailing, Anchorage & truss
StatusIn Progress
Scale13 m
Date2026
Locationsaadat abad , tehran
Stabilization of the Saadat Abad Excavation
Site Conditions
The excavation footprint measures approximately 47 by 34 meters, bordered on three sides by adjacent courtyards and on one side by a public street. A four-story building standing in direct proximity to the site required a conservative, tightly controlled shoring design. Accordingly, Ziggurat’s technical team developed a distinct execution approach for each side of the pit.
The Stabilization System
The core of the Saadat Abad excavation stabilization design rests on three complementary methods:
Steel Truss Retaining Structure
In select sections, rather than a simple pile wall, a steel truss retaining structure was implemented — consisting of embedded steel soldier piles, vertical and diagonal truss members, and engineered connections, delivering higher load capacity against lateral soil pressure.
Multi-Strand Anchoring
Along the north, south, and west sides, five-strand anchors with varying bonded and unbonded lengths were used. This anchoring layout was designed so the anchoring force matches soil pressure at each depth as the excavation progresses.
Supplementary Soil Nailing
In specific zones along the south and west sides, a soil nailing system using high-strength reinforcing bars supplements the strand anchoring, reinforcing local wall stability near the base of the excavation.
Surface Protection and Drainage
The excavation wall on all sides is covered with a single layer of steel mesh and 10cm sprayed concrete (shotcrete). Behind this layer, a drainage system of geocomposite strips and perforated PVC piping prevents water pressure buildup behind the wall — a measure critical to the shoring structure’s long-term stability.
Technical and Safety Compliance
As with all Ziggurat projects, execution followed strict technical controls: grout quality checks, standard injection pressures for anchors and nails, and rolled steel profiles meeting approved yield-strength specifications. In line with the project’s general provisions, preserving neighboring trees and structures and maintaining continuous coordination with the technical office remained binding requirements throughout construction.
Conclusion
The Stabilization of the Saadat Abad Excavation project reflects Ziggurat’s capability in designing combined shoring systems for large urban sites — where a steel truss structure, multi-strand anchoring, and soil nailing together deliver an engineered, safe response to complex neighboring conditions and pit dimensions.