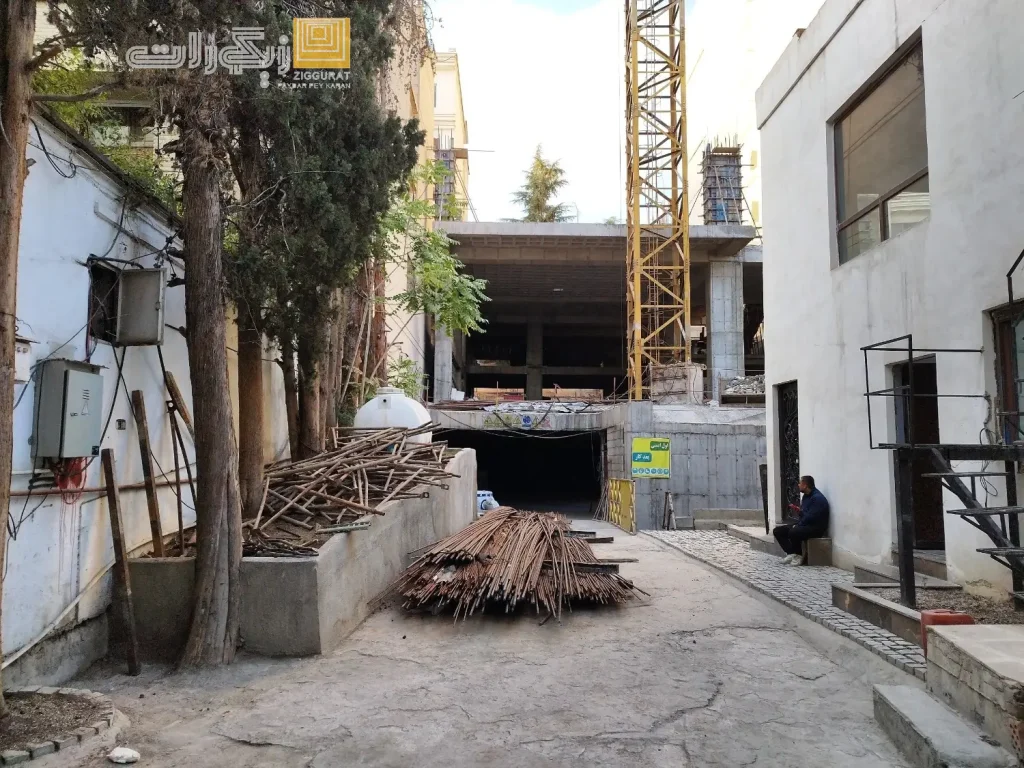
Zaferanieh
StatusIn Progress
Date2026
Locationzaferanieh , Tehran
Executing a concrete structure, contrary to common assumption, is not simply about pouring concrete. Each floor typically goes through several sequential stages: formwork, rebar placement according to the structural drawings, concrete pouring, and finally curing until the concrete reaches its required strength. An error at any one of these stages can affect the whole structure, since every floor above rests on the work done below — which is why quality control at each stage, including testing concrete samples, is an inseparable part of execution work.
In a building with 4 basement levels, part of the execution challenge relates to working below ground: more limited access, the need for systems to move concrete and materials down to depth, and adequate ventilation and lighting for safe work. On the floors above ground, as the building rises, the logistics of lifting concrete and materials upward, along with working-at-height safety, become increasingly important.
The final quality of a concrete structure doesn't depend on the design drawings alone; execution accuracy matters just as much. The exact dimensions of column cross-sections, correct rebar placement, proper spacing between reinforcement bars, and the right timing for formwork removal all affect the structure's final strength — which is why the execution team carries direct responsibility for a building's final quality, even when it wasn't the one that designed it.
Ziggurat approaches every project, including this one, around two priorities: on-time delivery and reasonable cost. For a building of this scale, that means carefully planning the formwork cycle floor by floor, coordinating with concrete and rebar suppliers to avoid work stoppages, and continuously tracking progress against the project schedule.
The Zaferanieh concrete structure execution project is a good example of work that is often less visible but fundamentally important: turning structural drawings on paper into a real building, floor by floor, with close attention to technical specifications. The result is a frame that everything built afterward — from finishing work to final occupancy — depends on.