Dey Hospital Expansion Project
SystemStrand, Anchor, Piles
StatusCompleted
Scale20m
Date2015
LocationTavanir, Tehran
Dey Hospital Expansion Project
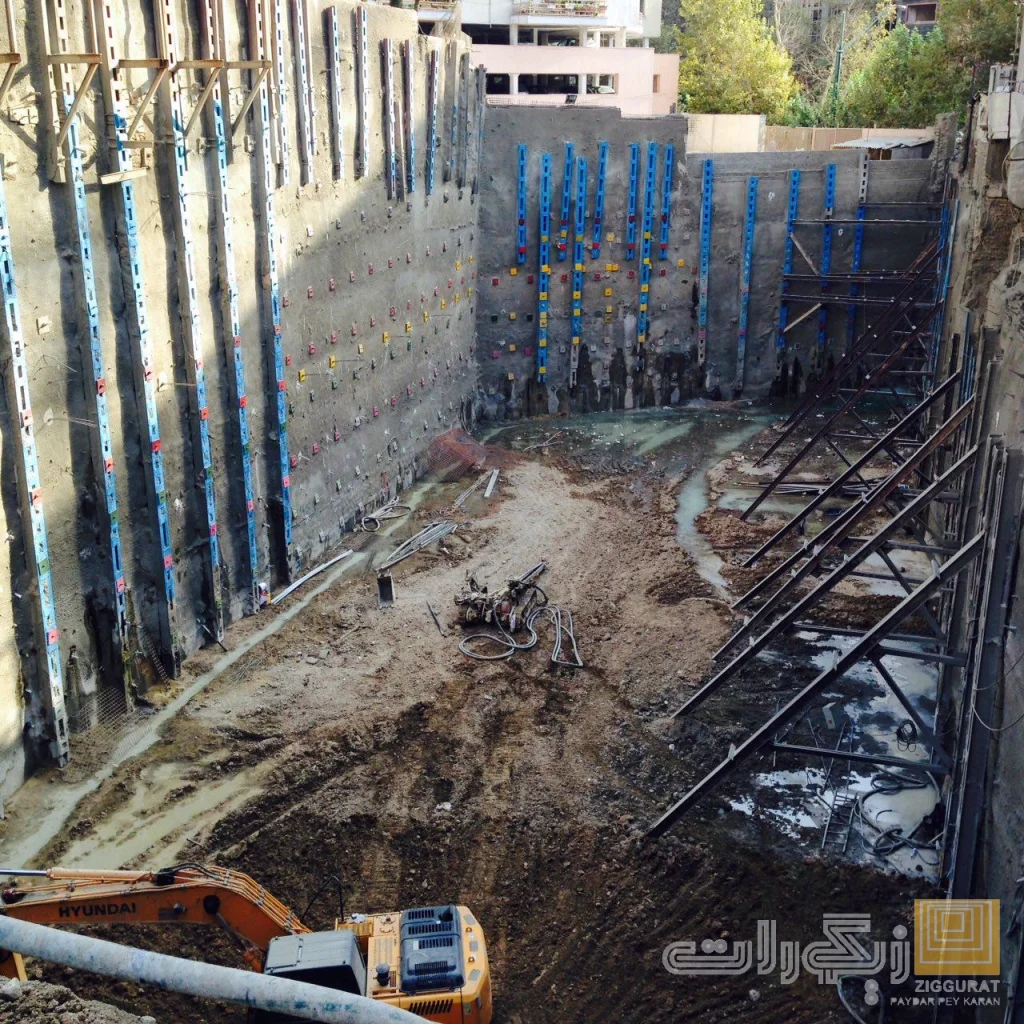
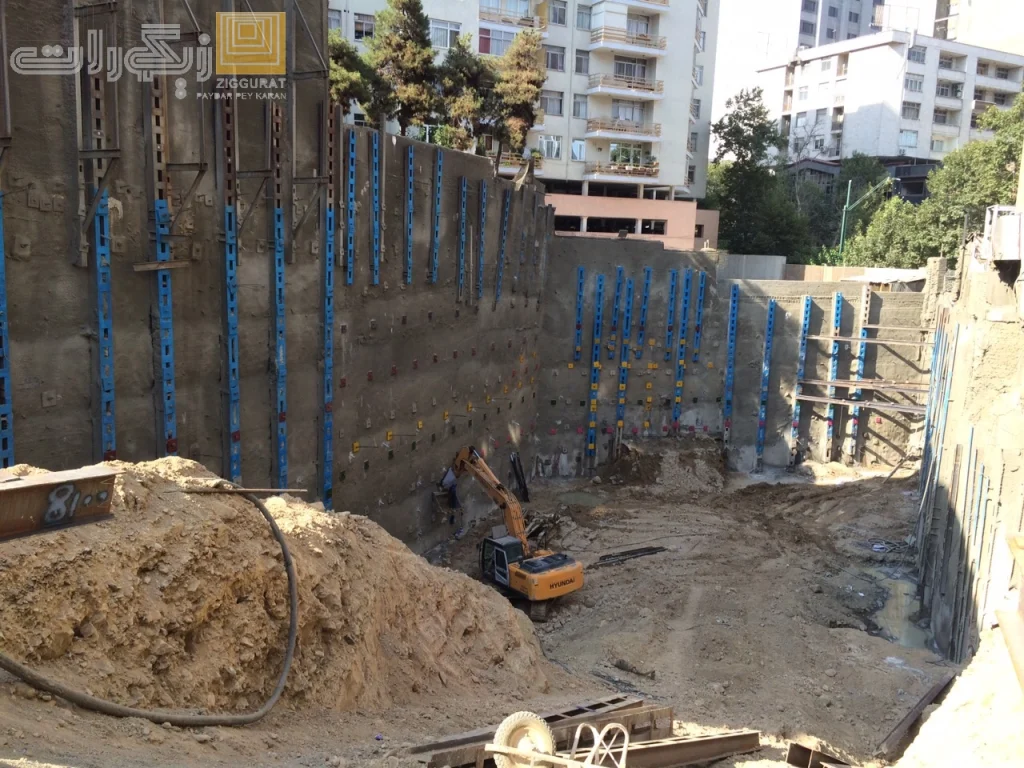
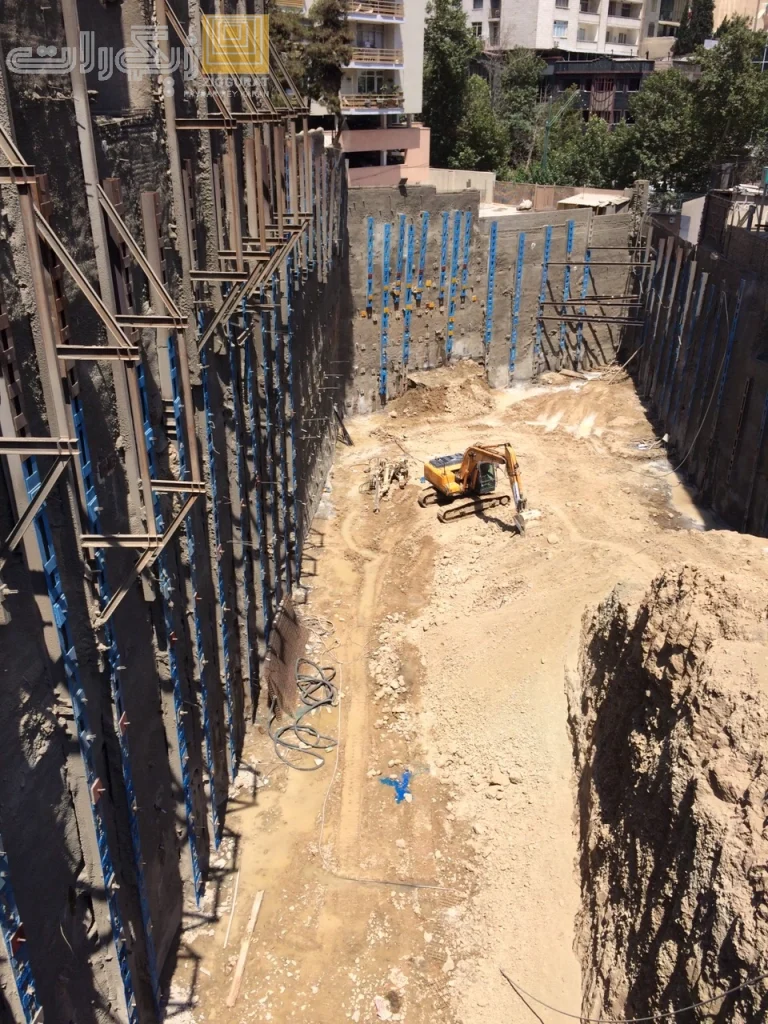
A 20 m Deep Excavation in a Highly Sensitive Urban Environment
Location: Tehran, Iran
Excavation Depth: Approximately 20 m
Project Type: Strand, Anchor, Piles
Engineering Scope: Geotechnical Design, Numerical Analysis, Construction Support & Monitoring
Software: PLAXIS
Monitoring Platform: GEOcore— Ziggurat Monitoring System
Project Overview
The DEY Hospital excavation project was one of Ziggurat's most technically sensitive urban excavation projects.
The project involved a 20 m deep excavation within a densely built urban environment, with critical structures immediately adjacent to the excavation on both major sides.
The principal engineering challenge was not simply maintaining global stability. The design had to simultaneously address ground deformation, foundation interaction, groundwater, construction tolerances and the operational requirements of an active hospital.
Engineering Challenges
01 — Critical Hospital Foundation at the Southern Boundary
The southern side of the excavation was directly adjacent to DEY Hospital, where the existing building was supported on a stepped foundation system.
At some sections, the remaining soil thickness between the excavation face and the existing pile/foundation elements was approximately 1 m.
This extremely limited buffer significantly reduced the tolerance for construction-induced deformation.
Any uncontrolled local failure, excessive lateral movement or settlement could potentially affect both the existing structure and the operation of an active medical facility.
02 — Vulnerable Existing Buildings on the Northern Side
The northern boundary was surrounded by very old buildings with aged structural and foundation systems.
Compared with modern structures, these buildings had a considerably lower tolerance for differential settlement and ground movement.
Consequently, limiting deformation was treated as a primary design objective rather than relying solely on conventional factors of safety.
03 — Groundwater
The relatively high groundwater level introduced an additional layer of complexity.
Groundwater could influence:
Effective stresses and soil strength
Lateral earth pressures
Local stability of the excavation face
Construction conditions
Potential seepage and piping
Performance of the retaining system
The groundwater conditions therefore had to be considered as an integral part of both the design and construction methodology.
Engineering Approach
Site-Specific Retaining Strategy
Because the boundary conditions and sensitivity of the adjacent structures varied significantly along the excavation perimeter, a single uniform retaining system was not considered appropriate.
Ziggurat developed a hybrid earth-retention strategy, with the stabilization system selected and detailed according to the geotechnical and structural conditions of each excavation face.
Depending on the boundary conditions, the system incorporated combinations of:
Steel piles
Multi-strand ground anchors
Soil nailing
Drainage and groundwater-control measures
The objective was to achieve an appropriate balance between stability, deformation control, constructability and protection of adjacent structures.
Numerical Analysis
The excavation sequence and retaining-system performance were evaluated using PLAXIS finite-element numerical analysis.
The numerical modelling was used to investigate the expected response of:
The excavation support system
Surrounding soil
Existing foundations
Adjacent buildings
Groundwater conditions
Excavation stages
Particular attention was given to lateral wall deformation and ground settlement, since these parameters were critical to the protection of the neighboring structures.
The numerical results were used to refine the retaining-system configuration and establish deformation-control criteria for construction.
Construction & Monitoring
In a project with such limited tolerance for movement, design calculations alone were not sufficient.
The construction process was therefore accompanied by a continuous monitoring program.
Ziggurat's SNR monitoring system was used to track the behavior of the excavation and adjacent structures during the excavation stages.
The monitoring strategy provided a feedback loop between:
Numerical Prediction → Field Measurement → Engineering Assessment → Construction Control
This approach allowed the actual behavior of the excavation to be compared with the predicted response and provided an additional layer of control during critical excavation stages.
Outcome
The 20 m deep excavation was successfully stabilized and completed without damage or interruption to the operation of DEY Hospital or the adjacent buildings.
The project demonstrated the importance of integrating:
Geotechnical Analysis + Retaining-System Design + Groundwater Management + Construction Engineering + Real-Time Monitoring
in sensitive urban excavations.
Rather than treating excavation support as a conventional structural design problem, Ziggurat approached the project as an integrated ground–structure interaction and risk-management problem.
Key Project Takeaways
20 m
Deep excavation
~1 m
Minimum remaining soil buffer at critical sections
Active hospital
Critical adjacent facility
Aged neighboring buildings
High sensitivity to settlement and deformation
PLAXIS
Numerical analysis and staged excavation assessment
SNR
Continuous monitoring and construction control
Ziggurat Engineering
At Ziggurat, our approach to deep excavation projects goes beyond achieving a theoretical factor of safety.
For sensitive urban sites, the engineering objective is to control the ground, protect the surrounding structures and maintain construction reliability throughout the excavation sequence.
The DEY Hospital project is an example of this approach in practice.