Shaghayegh-Mostofi
SystemCross-bracing and anchorage
StatusCompleted
Scale30 m
Date2015
Locationyousef abad , tehran
Yusef Abad Excavation Stabilization Project
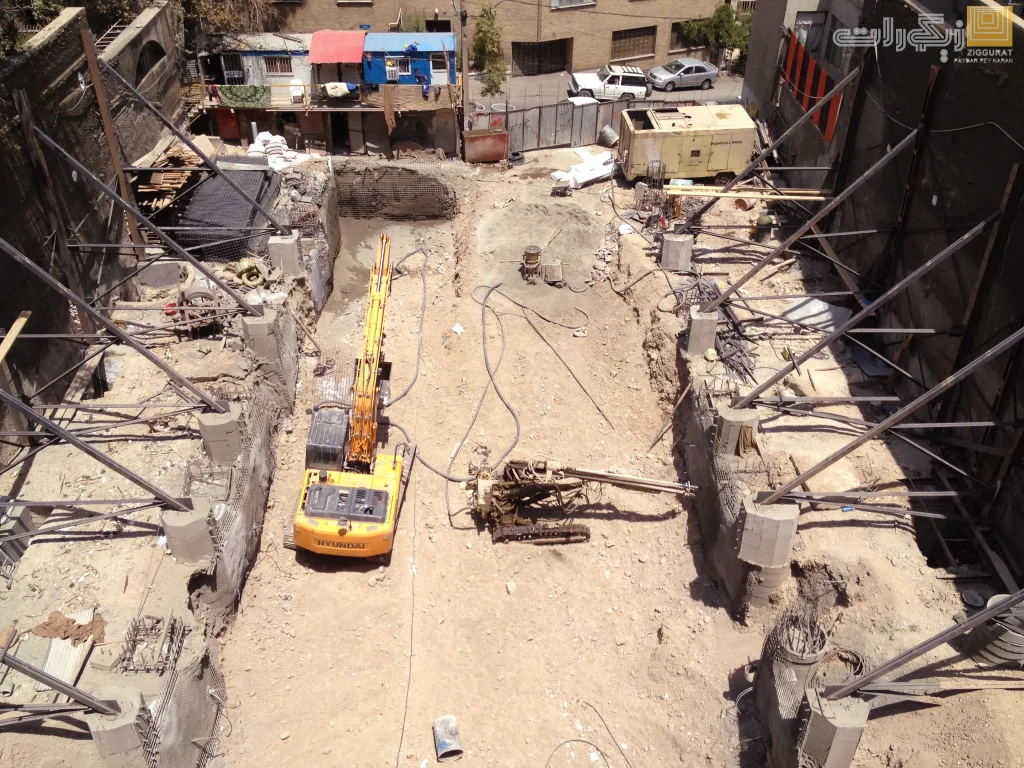
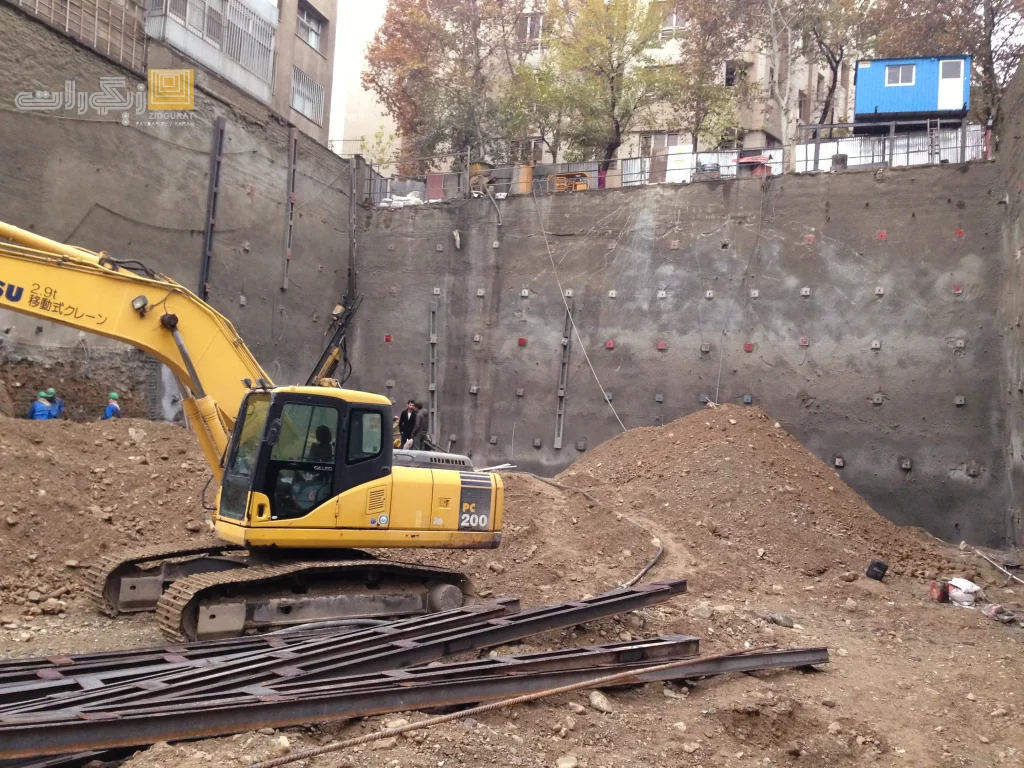
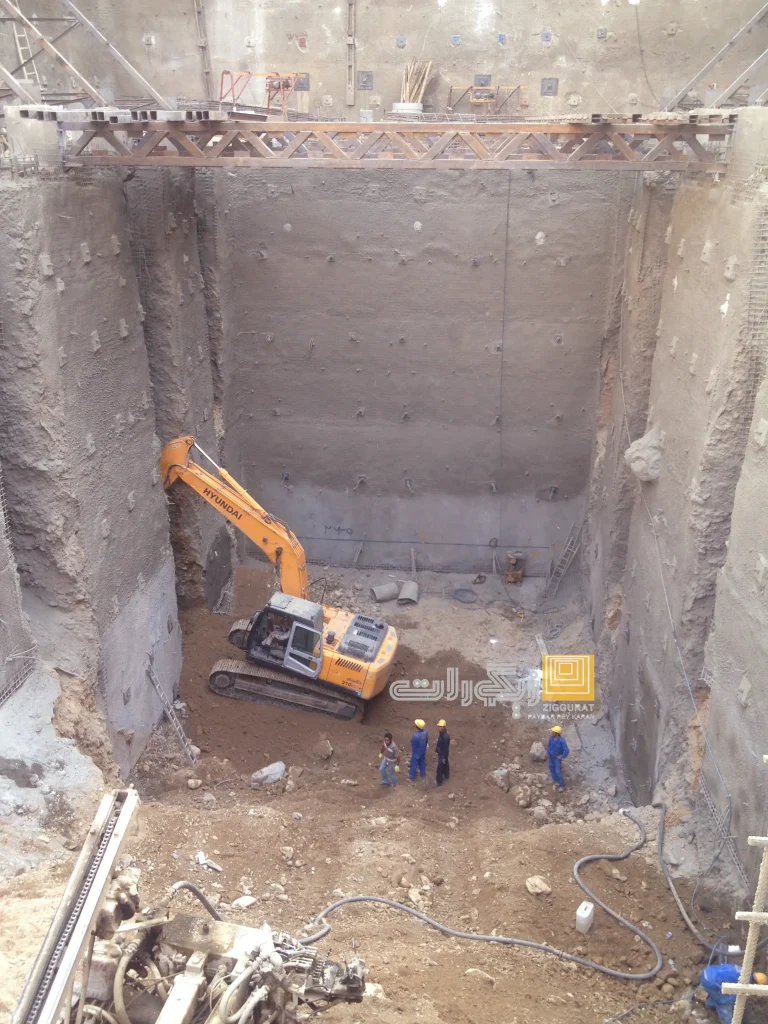
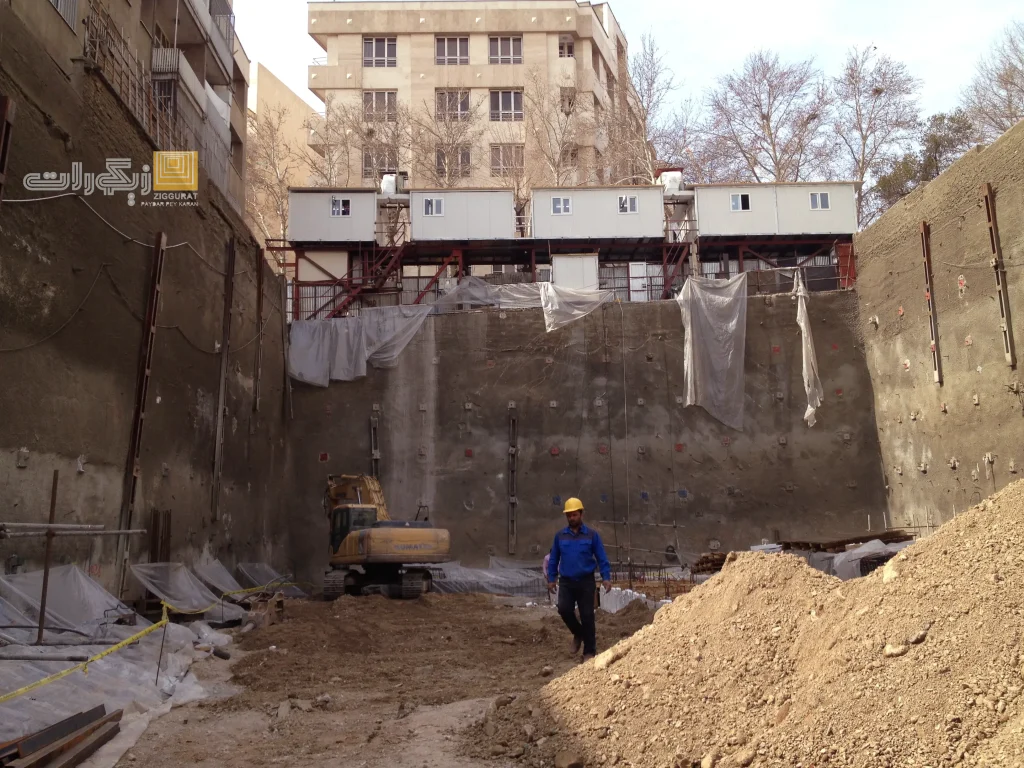
The Yusef Abad Excavation Stabilization Project is one of the notable projects undertaken by the Zigurat team in Tehran. The project was executed in 2015 (1394 in the Iranian calendar) in the Yusef Abad neighborhood. The excavation reached a depth of approximately 30 meters, which in itself introduced significant complexity to the excavation support and stabilization operations.
However, what distinguishes this project from many similar excavation projects was the combination of challenging adjacent conditions and constraints, which are discussed below.
Adjacency Challenges in the Yusef Abad Excavation Stabilization Project
Very old buildings were located along the northern and southern sides of the site. Due to their deteriorated condition and inadequate foundation systems, these structures were highly sensitive to any changes in the stress state of the surrounding soil. Any ground settlement or lateral soil movement in these areas could have resulted in cracking and, in extreme cases, posed a risk of partial or complete collapse of the existing structures.
On the western side of the project, an active qanat was present. The presence of an active qanat adjacent to a deep excavation introduces a dual risk: on the one hand, the potential for water ingress and changes in the geotechnical conditions of the surrounding soil; and on the other hand, restrictions on any construction activities requiring excavation or grouting along the qanat alignment.
Therefore, accurately identifying the qanat alignment and assessing the condition of the adjacent buildings were among the key priorities of the Zigurat technical team before any design decisions were made.
Construction Method: Yusef Abad Excavation Stabilization Using a Steel Truss System
Considering these constraints, a semi-top-down construction method was selected for the project. In this approach, portions of the permanent structure are constructed from the top downward simultaneously with the progress of excavation. This strategy not only facilitates faster construction but also provides continuous lateral restraint for the excavation walls at each stage of excavation.
As the first step, reinforced concrete piles were installed along the perimeter of the excavation. These piles served as the primary retaining system and provided the required resistance against lateral earth pressures before the commencement of deep excavation.
Why Was a Steel Truss System Used Instead of Multistrand Anchors?
In many deep excavation projects, retaining systems are supported using ground anchors, including multistrand anchors. Such systems generally require drilling and grouting operations that extend beyond the project property line and into the soil beneath adjacent properties.
However, in this project, the presence of an active qanat along the western side and deteriorated buildings along the northern and southern sides made it technically infeasible to extend the support elements beyond the site boundary.
For this reason, the design team adopted a steel truss system as an internal bracing system, installed at the top of the reinforced concrete piles, instead of using multistrand anchors.
In this system, two opposing rows of piles are interconnected and laterally restrained by horizontal steel truss members. This configuration provides the required internal bracing without extending beyond the project boundary or penetrating into the soil beneath neighboring properties.
This design solution enabled the project team to maintain the safety of the adjacent buildings and protect the qanat while allowing construction to proceed within the planned schedule.
Importance of Identifying Active Qanats in Tehran Excavation Projects
Due to its long history of settlement and extensive network of qanats, Tehran is one of the cities where the risk of encountering active or abandoned qanats during excavation projects must be taken seriously. These underground water conveyance systems represent an important part of Iran’s historic engineering heritage and many of them remain active within the urban fabric.
The presence of such underground water passages adjacent to a deep excavation can, if not properly identified and accounted for in the design, lead to sudden ground settlement, changes in groundwater flow paths, or even damage to neighboring structures.
For this reason, a thorough review of available historical and existing maps, together with exploratory investigations and boreholes along the suspected qanat alignment, should be considered an integral part of the excavation support design process in such areas.
Conclusion
The outcome of this integrated approach was a project that brought together nearly all of the major elements of deep excavation stabilization within a single site, ranging from reinforced concrete piles and a steel truss bracing system to the implementation of a semi-top-down construction method.
The Yusef Abad Excavation Stabilization Project provides a practical example of how the construction and excavation support methodology can be adapted to site-specific adjacency constraints.
This project demonstrates that, particularly in deteriorated urban areas with historic underground water infrastructure, such as many of Tehran’s older neighborhoods, the selection of an excavation support system should not be based solely on excavation depth or soil type. Instead, the selected stabilization method must be tailored to the specific conditions and constraints associated with each adjacent structure and underground infrastructure element.