Sazman Aab
SystemSoil Nailing, truss & strut
StatusIn Progress
Scale12 m
Date2026
LocationSazman e ab , tehran
Site Conditions
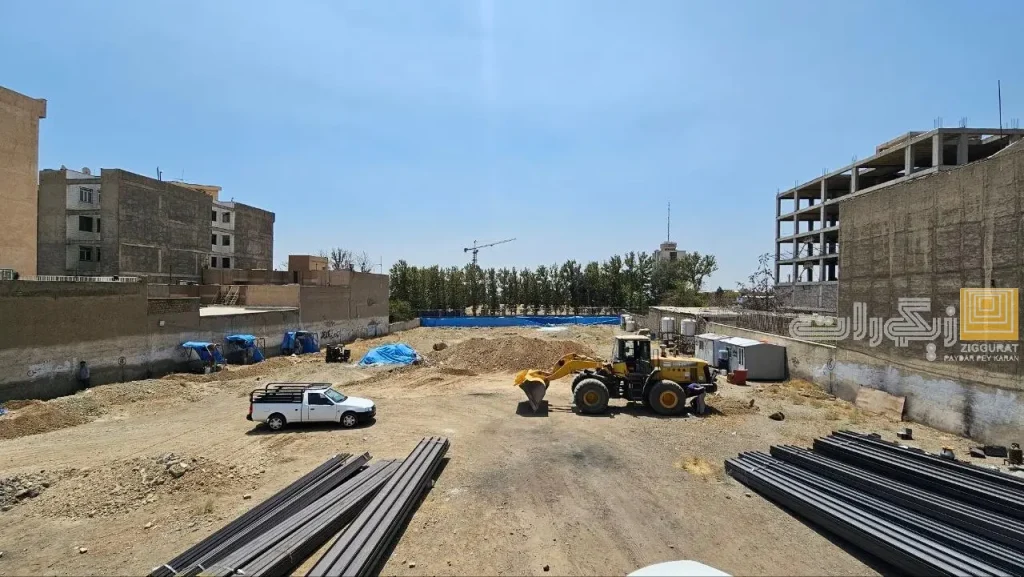
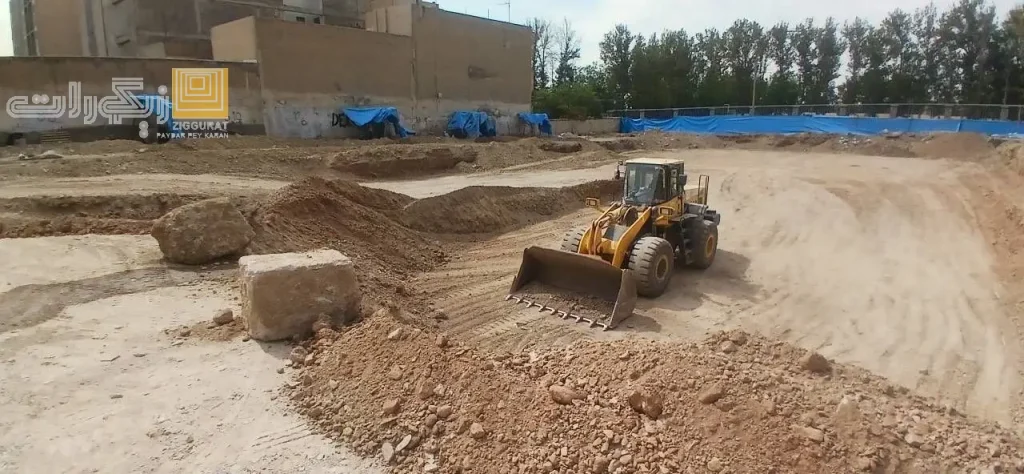
The excavation footprint measures approximately 40 by 84 meters — a scale that places this among major urban excavation projects. The site is bordered by a diverse mix of neighbors: one-, two-, three-, and five-story buildings, some with basements and some without, and some lacking a clearly defined foundation. This variety required Ziggurat’s technical team to design each of the four excavation walls — north, east, south, and west — independently.
The Stabilization System
The core of the Sazman Ab excavation stabilization design combines two complementary methods:
Steel Truss Retaining Structure
Across large sections of the site, particularly the east and west walls, a steel truss retaining structure was implemented using 9- and 12-meter truss columns. The system includes 6-meter steel soldier piles, diagonal and vertical truss members, and numerous engineered connections using combinations of IPE and UNP profiles, delivering high load capacity against lateral soil pressure.
Multi-Row Soil Nailing
Along the north and south walls, a soil nailing system using 32mm-diameter reinforcing bars with variable lengths (from 4 to 12 meters, depending on elevation and soil conditions) was applied. Spaced at 2-meter vertical intervals, this nailing pattern provides progressive wall stability from top to bottom.
Surface Protection and Drainage
Depending on the wall, the excavation surface is covered with a single layer of steel mesh and shotcrete at either 10cm or 15cm thickness. Behind this layer, a drainage system of geocomposite strips and perforated PVC piping, spaced at regular 5-meter intervals, prevents water pressure buildup behind the wall.
Technical and Safety Compliance
Execution followed Ziggurat’s strict technical protocols, including grout quality control with a maximum water-cement ratio of 0.5, standard injection pressures for nails, and E60-type welding electrodes compliant with AWS standards. In line with the project’s general provisions, preserving neighboring trees and structures and maintaining continuous coordination with the technical office remained binding requirements throughout construction.
Conclusion
The Sazman Ab excavation stabilization project is a clear demonstration of Ziggurat’s capability in managing large-scale urban excavations — where a combined steel truss structure and multi-row soil nailing system deliver an engineered, safe response to diverse neighboring conditions and an extensive excavation footprint.